
Key takeaways
- Ticket booths, turnstile lanes, and guard stations solve different problems; one entrance may need all three.
- Coordinate the container layout with the ticketing or security equipment before fabrication begins.
- Plan queues, an accessible route, emergency exit arrangements, and staff working space as part of the complete entrance.
Ticket booths for events and attractions
Festivals, fairgrounds, sports facilities, and visitor attractions often need a recognizable place for ticket sales, will-call pickup, wristband distribution, and customer questions. A container ticket booth can provide enclosed staff positions, transaction windows, work counters, lighting, power, and storage in one unit. Exterior finishes and signage can help visitors identify where to go before they join a line.
Think about the transaction at each window. Buying a ticket usually takes longer than scanning one that was purchased in advance. A separate help or will-call window can keep a missing reservation or payment question from holding up the main admission line. Plan the counter, payment terminal, receipt printer, and staff movement together rather than fitting equipment into whatever space remains.
Turnstile containers for controlled pedestrian entry
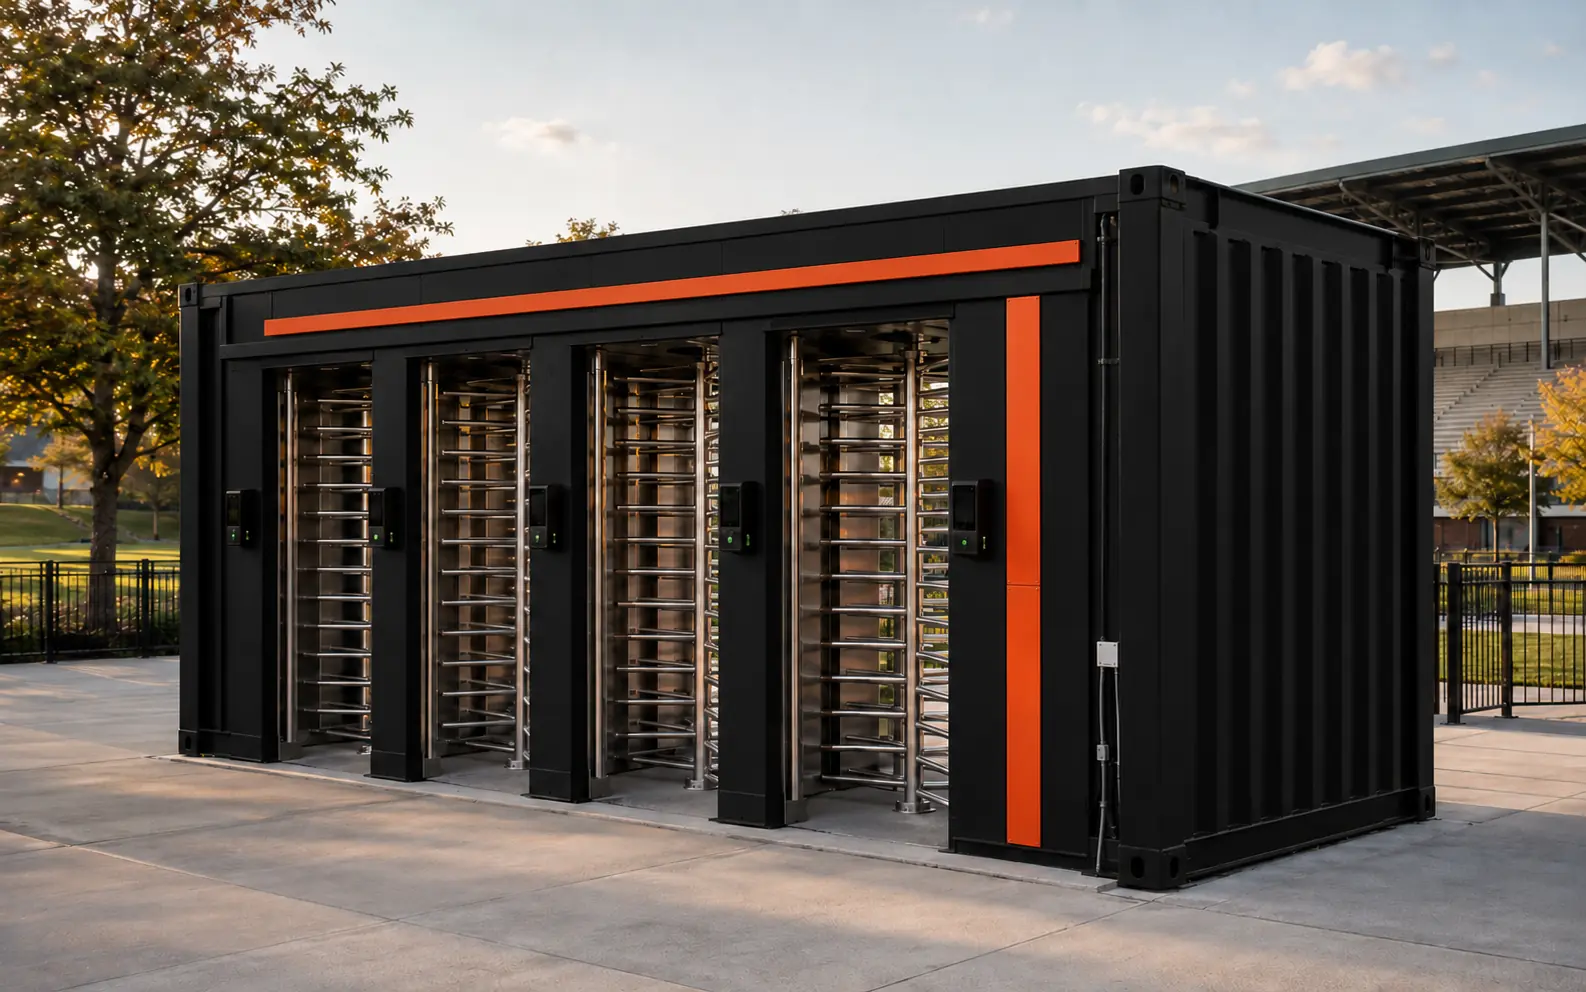
A turnstile container creates defined pedestrian entry lanes that can be coordinated with fencing, barriers, readers, and an attendant position. Potential uses include stadium entrances, concert venues, industrial sites, employee access points, and recreation facilities. The container provides the physical layout and equipment provisions; the selected access-control system determines how credentials are checked and how passage is authorized.
Depending on the chosen equipment and software, credentials may include barcodes, QR codes, cards, or RFID wristbands. Compatibility must be confirmed with the ticketing or security provider. Lane count should follow peak arrivals, scanning time, bag checks, exception handling, and staffing. Adding turnstiles alone will not solve a queue that is backing up at another step.
- Define entry, exit, and any re-entry procedures.
- Provide space for attendants to assist visitors without blocking a lane.
- Coordinate turnstile bases, mounting loads, clearances, and cable routes before fabrication.
- Include a suitable accessible entry route and a separate emergency-exit strategy in the site plan.
Guard stations and visitor check-in
At a warehouse, logistics yard, campus, or commercial property, an access-control container may function primarily as a staffed guard station. Visitors can check in, drivers can receive directions, and security personnel can communicate with the site team from a protected work area. Windows should support the actual sightlines to approaching people and vehicles, with counters and monitors positioned so staff can work comfortably.
A pedestrian check-in window and a truck-driver transaction point may need different locations and heights. Keep walking routes clear of vehicle turning areas, and coordinate the booth with gates, intercoms, lighting, and vehicle-protection measures. A steel container shell is not automatically a rated security assembly; any specified glazing or protective performance needs its own project review.
Construction-site workforce access
Construction projects can use a container entrance to organize worker arrivals, visitor registration, orientation checks, and access to an active jobsite. One area might handle new arrivals and paperwork while a separate lane serves workers whose credentials are already approved. Keeping those tasks distinct can make the morning arrival process easier for both staff and crews.
If the operator wants attendance records or credential rules tied to a workforce platform, define that integration with the system provider. The container itself does not produce those records. Also plan for muddy footwear, protective clothing, carried tools, delivery traffic, and changes to the site boundary as the project progresses.
Seasonal venues, parks, and recreation properties
Campgrounds, outdoor attractions, sports complexes, and seasonal venues may need a mix of admissions, guest service, and restricted staff access. A container can provide a clear arrival point for checking reservations, issuing passes, answering questions, or controlling access to a particular area. A staffed booth may be sufficient for some properties; others may benefit from readers and controlled lanes.
Where future relocation matters, plan it into the original scope. Foundations, utility connections, attached canopies, ramps, fencing, and equipment all affect how a finished unit can be moved. Relocatable does not mean ready to operate anywhere without site preparation, transport planning, or local review.
Choose a layout around the operation
A useful starting point is to map the sequence: approach, queue, transaction or credential check, entry, and assistance when something goes wrong. Then assign staff positions and equipment to that sequence. The total container length matters less than whether each activity has enough space and a clear connection to the next.
For example, an event entrance could use a ticket window on the approach side, scanning lanes for guests with valid tickets, and a help position beside the entry. An industrial site might instead pair a guard office with employee lanes and a separate visitor-registration point. These are planning examples, not standard layouts that fit every site.
- Ticket booth: prioritize transactions, guest communication, and staff workspace.
- Turnstile unit: prioritize credential checks, lane arrangement, and supervised passage.
- Guard station: prioritize visibility, communication, and site coordination.
- Combined entrance: provide distinct space for each function and its exceptions.
Coordinate equipment, power, and connectivity
Choose the ticketing or security platform early enough to coordinate reader locations, mounting details, equipment cabinets, electrical service, and data pathways. A payment terminal, turnstile controller, camera, intercom, and staff workstation can each have different power and network requirements. Confirm outdoor exposure ratings and service access for equipment placed near open lanes or transaction windows.
Assign responsibility for hardware, software licenses, account setup, cabling, network service, commissioning, and ongoing support. Discuss what happens if connectivity or power is lost with the equipment provider and project team. Those operating decisions should be resolved before the finished unit arrives on site.
Plan accessible entry, queues, and emergency exits
Accessibility should be part of the entrance layout from the beginning. The U.S. Access Board explains that turnstiles are not part of an accessible route. Coordinate a compliant door or gate with the surrounding route, landings, clearances, and controls; a wider opening by itself does not resolve the complete route. The Access Board guidance is linked below for the project team.
Keep ticket-sale queues, screening areas, and assistance positions from obstructing circulation. Have the project’s design team and local authorities review emergency exit arrangements, door and gate operation, occupancy, and applicable requirements. Controlled entry and safe exit need to work together. The design should also account for drainage, weather exposure, lighting, and the connection between the container floor and the finished site.
What to send for an access-control container quote
A useful brief describes the entrance operation, the site, and the equipment—not just a preferred container size. Start with a sketch or photos showing where people arrive, where they wait, the direction they travel, and the boundary being controlled. Include any existing ticketing or access-control platform so its requirements can be considered before openings and equipment positions are finalized.
The Mod Shop develops custom container modification scopes in Monroe, New Jersey for projects across the Northeast. Whether the starting point is a ticket booth, guard station, turnstile container, or combined entrance, the goal is a practical layout with clear responsibilities for fabrication, equipment integration, delivery, and site work.
- Site location, use, target opening date, and expected peak arrival pattern
- Ticket-sale windows, staff count, pedestrian lanes, and visitor-help needs
- Preferred readers, turnstiles, payment systems, and security platform
- Available electrical service, data connection, and utility entry locations
- Accessible route, emergency exit plan, fencing, and vehicle circulation
- Container footprint, finish, branding, heating/cooling, and storage needs
- Foundation plan, delivery access, placement method, and future relocation needs
Common questions
Frequently asked questions
Can a container combine ticket windows and turnstiles?
Yes, a combined layout can be developed around ticket transactions, credential checks, staff positions, and entry lanes. Available space, structural openings, equipment clearances, accessible circulation, and emergency exits determine what fits.
Will the unit work with our existing ticketing or badge system?
Compatibility depends on the selected readers, controllers, software, and integration requirements. Share the system and equipment specifications early so the provider can confirm compatibility and the container can be planned around the required hardware and utilities.
How many turnstile lanes do we need?
Begin with peak arrivals and the complete entry process, including scanning, bag checks, staff assistance, and rejected credentials. The equipment provider and site team should evaluate the required lane capacity; there is no single lane count that suits every venue.
Can an access-control container be moved later?
Relocation can be planned, but the finished unit’s structure, transport dimensions, equipment, utility disconnects, and attached ramps or canopies must be considered. The receiving site also needs suitable foundations, access, utilities, and approvals.