
← All industries
Emergency infrastructure
Mobile Hospitals + Healthcare
Flexible clinical space where care capacity is needed.
Modular healthcare support units for intake, triage, examination, testing, staff support, and emergency medical operations.
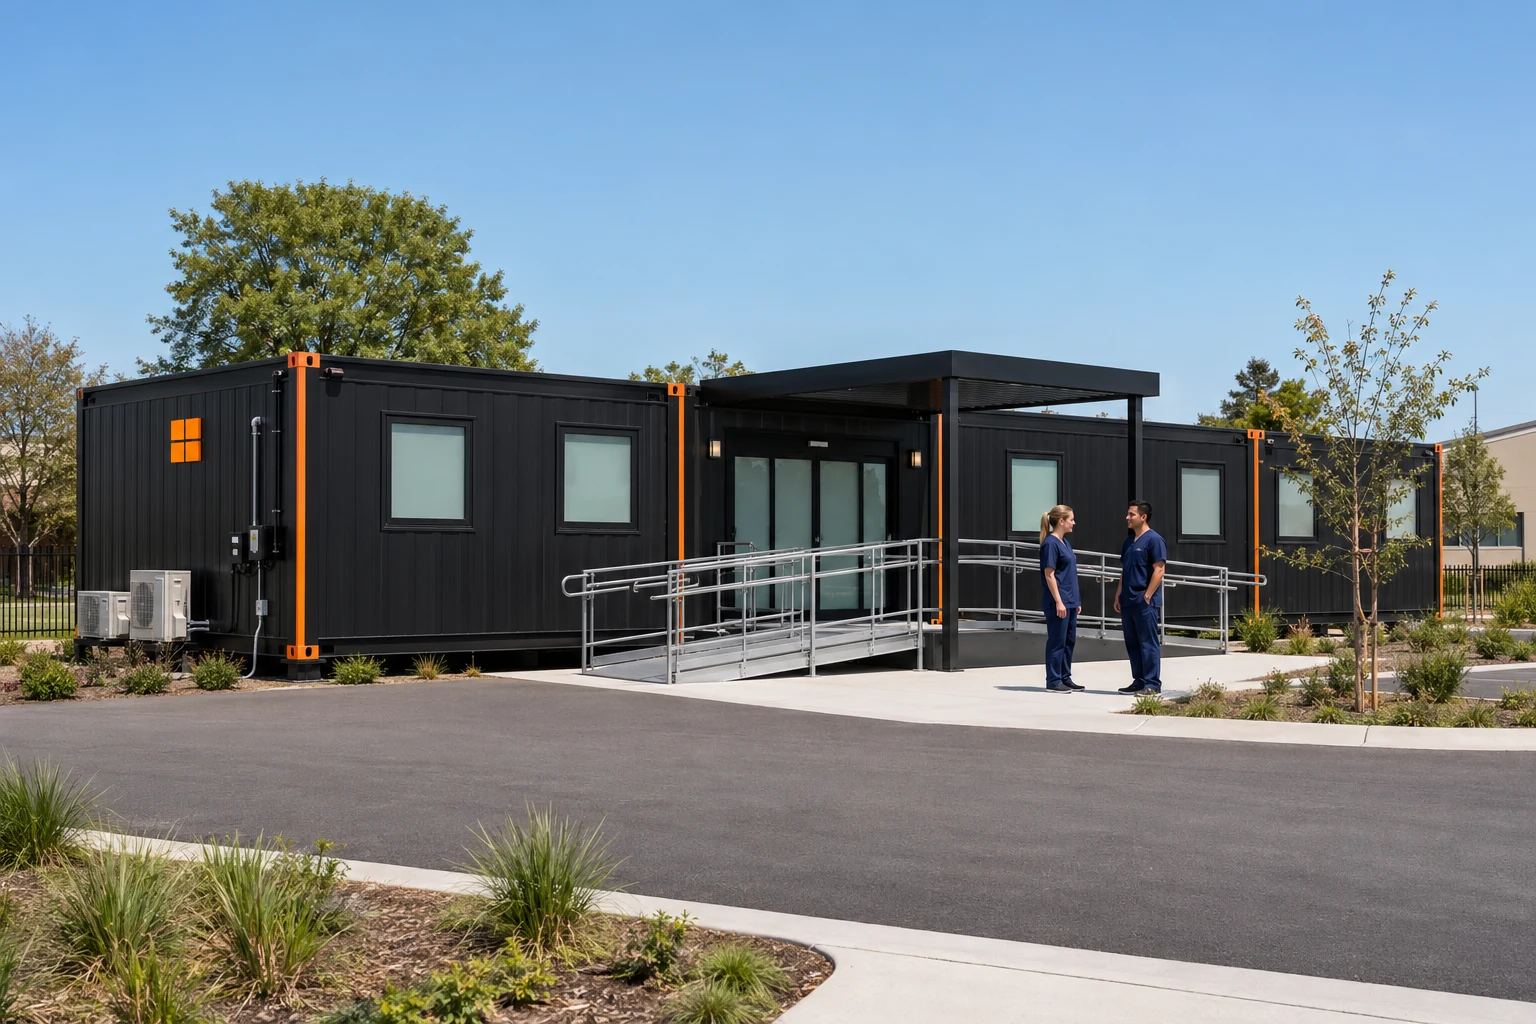
Built around the operation
Flexible clinical space where care capacity is needed.
Healthcare surge capacity and remote care sites need rooms that support patients, clinicians, equipment, privacy, and infection-control procedures. The Mod Shop can fabricate container-based intake, triage, exam, testing, staff, storage, and logistics modules to a project-specific professional design. These units are support platforms—not automatically licensed clinical facilities—and must be developed with the appropriate healthcare and code experts.
Operating priorities
Decisions that shape the build.
A useful modular unit starts with the site, workflow, equipment, people, and approval path—not a one-size-fits-all floor plan.
01
Map patient, staff, supply, and waste pathways
Clinical planning starts with who enters, where they wait, how they move, what care is provided, and how clean supplies and waste travel. Even a compact unit may need distinct intake, exam, handwashing, storage, documentation, and staff zones. Privacy, acoustic separation, observation, accessibility, and emergency egress should be addressed in the room plan.
For temporary or surge sites, multiple modules can divide functions: public-facing intake, clinical care, staff respite, pharmacy or supply storage, and utilities. Connections and exterior circulation should be designed as part of the site plan rather than improvised after delivery.
02
Engineer the environmental and utility systems
Healthcare functions may demand tighter control of temperature, humidity, ventilation, filtration, pressure relationships, power reliability, water, sanitation, data, security, and medical equipment loads. Negative-pressure or isolation spaces must never be assumed from a standard HVAC package; they require professional design, testing, and operational protocols.
Medical gases, emergency power, nurse call, fire alarm, specialized equipment, and clinical IT also require qualified design and commissioning. We can coordinate the structural openings, service zones, reinforcement, and finishes defined by the project team.
- Separated patient and support zones
- Washable, durable interior surfaces
- Dedicated equipment and utility pathways
- Accessible approach and room planning
03
Treat compliance as a project requirement, not a product claim
Healthcare occupancy, licensing, accessibility, infection prevention, life safety, structural design, electrical systems, plumbing, and local approvals vary by service and jurisdiction. The owner should engage healthcare architects, engineers, infection-prevention professionals, facility leadership, and the authority having jurisdiction.
The Mod Shop’s role is to turn the approved requirements into a carefully fabricated modular shell and interior package. Clear documentation, inspection access, material selections, and commissioning responsibilities should be established before production.
Common applications
Where these units go to work.
Every application is configurable. Size, openings, interior partitions, utilities, equipment, finishes, access, and delivery planning are matched to the project.
- 01Patient intake
- 02Triage and assessment
- 03Exam rooms
- 04Testing and vaccination
- 05Staff support
- 06Medical supply storage
Recommended platforms
Strong starting points for your scope.
Choose a product series or a proven solution, then configure it around your site and operation.
BIZ SERIES
BIZ Series
Office containers and security booths.
Explore series ↗BASE SERIESBASE Series
Basic container homes, guest houses, and backyard ADUs.
Explore series ↗GEN SERIESGEN Series
Modification packages for doors, windows, refurbishment, lighting, and temperature control.
Explore series ↗CUSTOM BUILDOffice Containers
Turn durable steel into a comfortable, professional workspace configured around your crew, workflow, and site.
Explore build ↗CUSTOM BUILDCabin Containers
Warm, efficient container cabins for hospitality and recreation, designed for durability without losing comfort or character.
Explore build ↗Project questions
What teams ask before they build.
Is a mobile healthcare container automatically a licensed clinic?+
No. Licensing and approval depend on services, jurisdiction, occupancy, site, clinical systems, staffing, and many other factors. The owner’s qualified healthcare and regulatory team must establish and approve the requirements.
Can a unit include exam rooms and handwashing?+
Yes, when designed with appropriate room dimensions, fixtures, plumbing, ventilation, power, cleanable finishes, privacy, and accessibility. The final configuration must follow the project’s professional and agency review.
Can containers create a larger temporary hospital?+
Multiple modules can support a larger care site, but circulation, weather protection, utilities, fire and life safety, infection control, structural connections, and operations require integrated professional planning.
Related industries
Explore connected applications.
Start with the operation
Tell us what the unit must do, where it will work, and what it needs to support.Plan your project ↗