Three base models
Choose your starting point.
Each model steps up in footprint, features, finish, capacity, and intended use. Start here, then tailor openings, layout, systems, equipment, colors, and branding to your project.
01Compact commercial
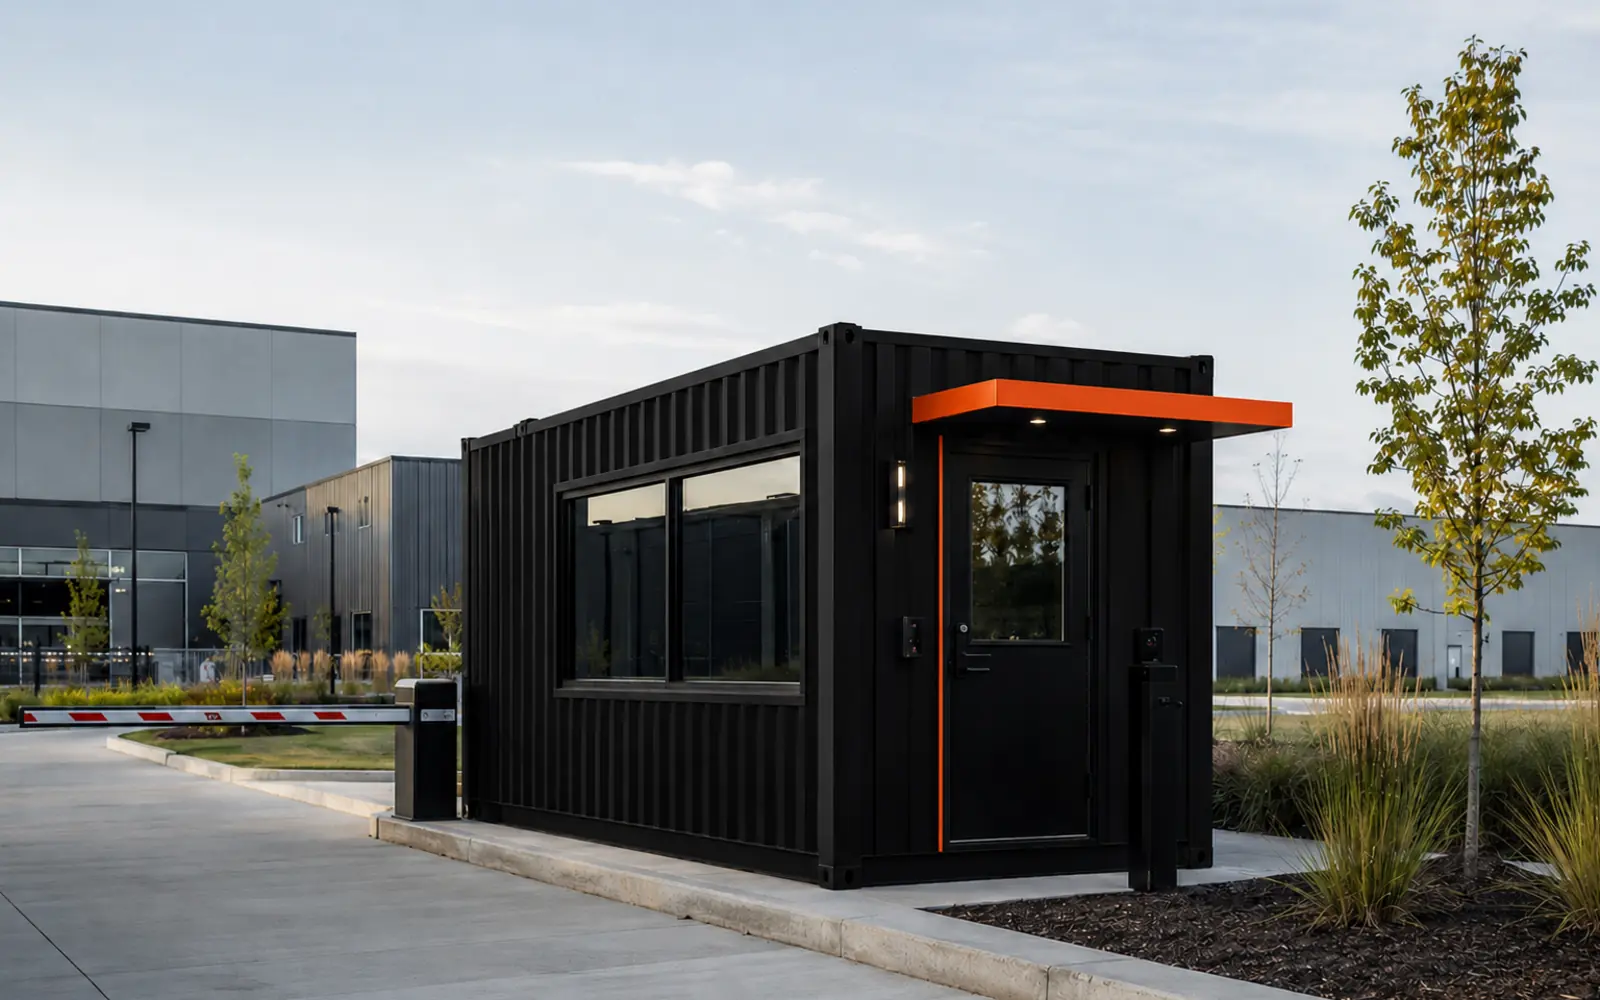
BIZ100
Gate Office
A highly visible, climate-controlled work point for one or two staff members at an active entrance.
Overall footprint10′ × 8′
Finish levelCommercial utility finish
Best suited forGuard booth, ticket office, check-in point, or single-person workspace
Included base features- Wide-view commercial window package
- Insulated interior
- Commercial personnel door
- LED lighting and duplex outlets
- Wall-mounted HVAC provision
- Built-in transaction counter allowance
Estimated starting retail$24,900
Request model specs ↗02Professional workspace
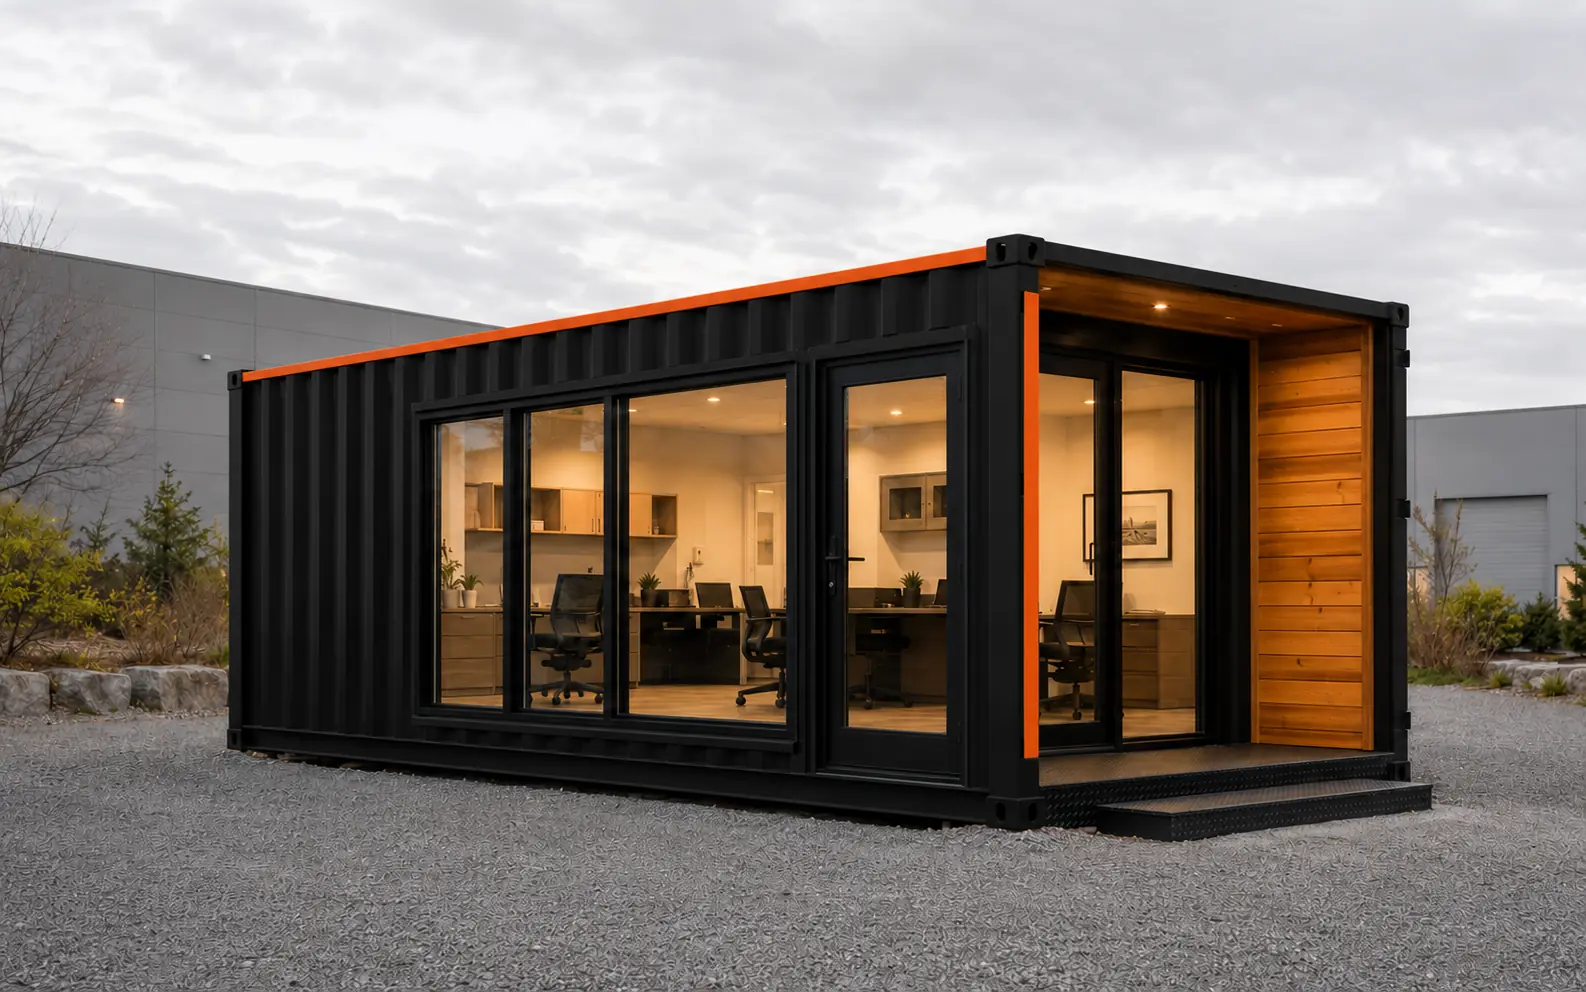
BIZ200
Field Office
A complete mobile office with room for multiple workstations, meetings, records, and day-to-day operations.
Overall footprint20′ × 8′
Finish levelProfessional office finish
Best suited forConstruction office, dispatch room, leasing office, or team workspace
Included base features- Open office or two-room layout
- Commercial windows and secure entry
- Finished walls, ceiling, and durable flooring
- Heating and cooling package
- Office lighting, outlets, and data pathways
- Storage and kitchenette provisions
Estimated starting retail$42,900
Request model specs ↗03Large commercial
BIZ400
Operations Center
A large single-container workplace with room for private offices, shared operations, storage, and staff support.
Overall footprint40′ × 8′
Finish levelUpgraded commercial finish
Best suited forProject headquarters, multi-office suite, command center, or municipal field office
Included base features- Private office and conference-room capability
- Expanded electrical and data distribution
- Multiple commercial windows and doors
- Zoned HVAC provision
- Acoustic interior partition options
- Cabinetry, storage, and kitchenette allowance
Estimated starting retail$74,900
Request model specs ↗Estimated starting retail prices are planning figures for the listed base configuration. Delivery, site work, foundations, stairs or ramps, utility connections, engineering, permits, taxes, appliances, specialty equipment, and jurisdiction-specific requirements are not included unless stated in a written quote. Final pricing depends on scope, material costs, and project location.