
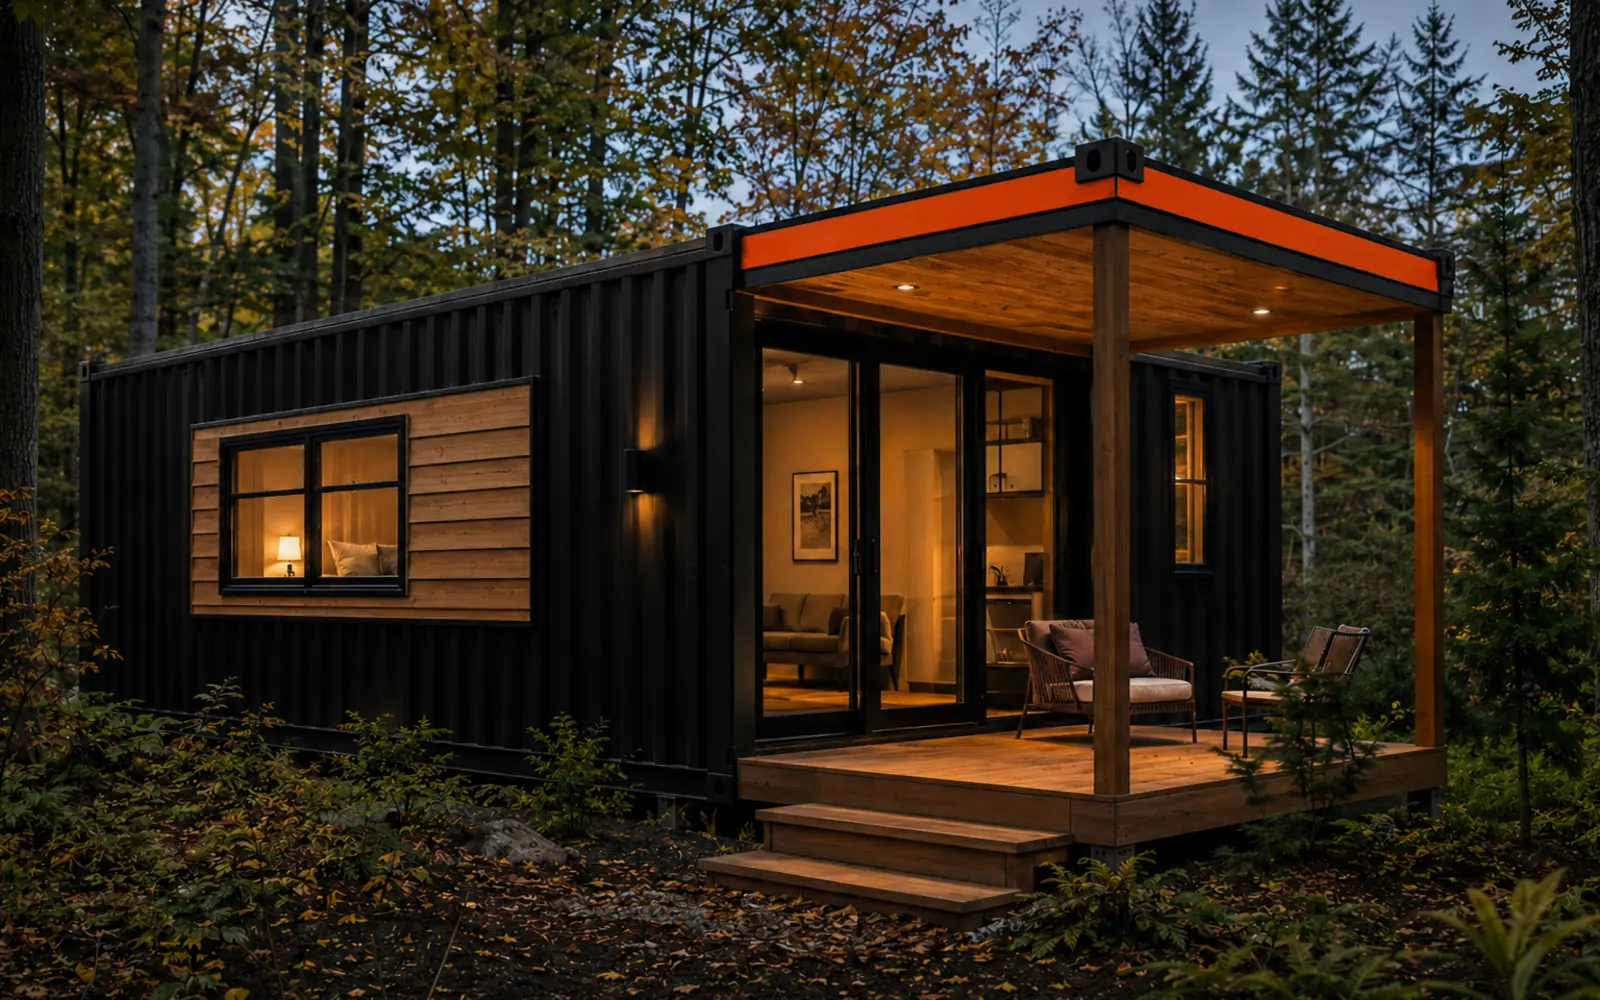
Three base models
Choose your starting point.
Each model steps up in footprint, features, finish, capacity, and intended use. Start here, then tailor openings, layout, systems, equipment, colors, and branding to your project.
01Compact luxury
LUX100
Vista Studio
A refined single-room unit with architectural glazing and a hospitality-inspired interior package.
Overall footprint10′ × 8′
Finish levelPremium studio finish
Best suited forGuest suite, pool house, private retreat, or premium backyard office
Included base features- Insulated and finished interior envelope
- Premium resilient flooring
- Large picture window and full-lite entry door
- Dimmable LED lighting package
- Mini-split heating and cooling
- Kitchenette or built-in storage provision
Estimated starting retail$49,900
Request model specs ↗02Signature living
LUX320
Retreat ADU
A two-module layout with defined living, sleeping, kitchen, and bath zones for comfortable extended stays.
Overall footprint20′ × 16′
Finish levelUpgraded residential finish
Best suited forOne-bedroom ADU, luxury guest house, or short-term rental suite
Included base features- One-bedroom floor plan
- Finished bathroom with shower allowance
- Kitchen cabinet and appliance-ready zones
- Architectural window package
- Enhanced insulation and climate control
- Premium wall, ceiling, trim, and flooring package
Estimated starting retail$109,900
Request model specs ↗03Large-format luxury
LUX800
Estate Residence
The largest LUX platform, designed for separated living zones, full residential amenities, and a high-end architectural presence.
Overall footprint40′ × 16′
Finish levelArchitectural residential finish
Best suited forExpanded ADU, two-bedroom guest residence, or premium hospitality unit
Included base features- Two-bedroom planning capability
- Full kitchen and dining zones
- Complete bathroom finish allowance
- Multiple HVAC zones
- Expanded architectural glazing
- Premium exterior accents and interior millwork
Estimated starting retail$199,900
Request model specs ↗Estimated starting retail prices are planning figures for the listed base configuration. Delivery, site work, foundations, stairs or ramps, utility connections, engineering, permits, taxes, appliances, specialty equipment, and jurisdiction-specific requirements are not included unless stated in a written quote. Final pricing depends on scope, material costs, and project location.