
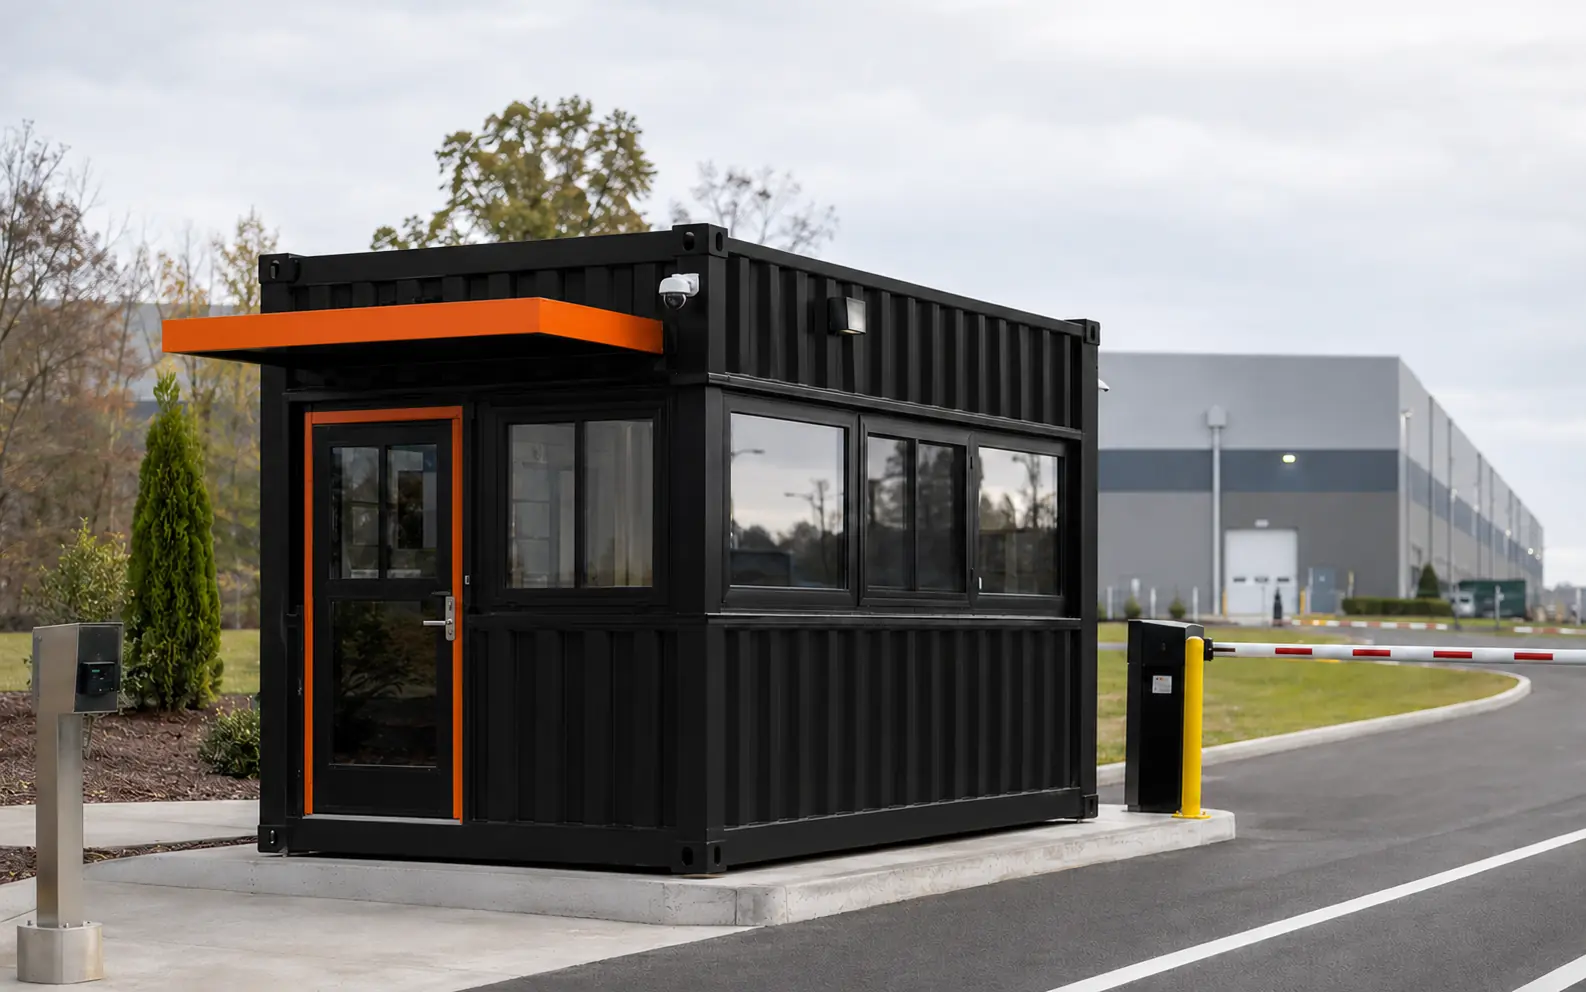
Three base models
Choose your starting point.
Each model steps up in footprint, features, finish, capacity, and intended use. Start here, then tailor openings, layout, systems, equipment, colors, and branding to your project.
01Compact restroom
JOHN100
Single Station
A compact, easy-maintenance restroom module with one private room and practical utility provisions.
Overall footprint10′ × 8′
Finish levelDurable utility finish
Best suited forPrivate event restroom, remote worksite, small venue, or park support
Included base features- Single private restroom room
- Commercial toilet and lavatory allowance
- Water-resistant wall and flooring package
- Ventilation and electric heat provision
- LED lighting and GFCI outlet
- Exterior utility connection zone
Estimated starting retail$26,900
Request model specs ↗02Shared facility
JOHN200
Multi Station
A multi-user sanitation unit with separated rooms, upgraded ventilation, and serviceable commercial finishes.
Overall footprint20′ × 8′
Finish levelCommercial restroom finish
Best suited forConstruction site, campground, event venue, municipal park, or workforce facility
Included base features- Two private restroom compartments
- Multiple fixture layout capability
- Commercial plumbing and hot-water provisions
- Washable interior surfaces
- Heating, ventilation, and lighting package
- Dedicated janitorial and utility storage allowance
Estimated starting retail$44,900
Request model specs ↗03High-capacity restroom
JOHN400
Comfort Facility
A larger restroom building with higher fixture capacity, improved circulation, and an upgraded guest-facing finish.
Overall footprint40′ × 8′
Finish levelEnhanced public-facing finish
Best suited forResort, large event, public park, industrial campus, or long-term field operation
Included base features- Multi-stall floor-plan capability
- Accessible fixture and entry planning
- Expanded plumbing and hot-water provisions
- Commercial exhaust and climate-control package
- Janitorial closet and service zones
- Upgraded partitions, counters, lighting, and finishes
Estimated starting retail$76,900
Request model specs ↗Estimated starting retail prices are planning figures for the listed base configuration. Delivery, site work, foundations, stairs or ramps, utility connections, engineering, permits, taxes, appliances, specialty equipment, and jurisdiction-specific requirements are not included unless stated in a written quote. Final pricing depends on scope, material costs, and project location.